<-- style PDP --> 89 Gordon Street, Belleville - Detached for sale for $489,000
  • new
  • for sale

89 Gordon Street

Belleville, Ontario, K8P 3E7 - Belleville Ward

$489,000

  • Neighbourhood

    Belleville Ward

  • Major Intersection

    Ridley (not a thru street)

  • Listed Since: 11 day(s)

  • Last update: today

Overview

  • Property Type

    Detached, 2-Storey

  • Bedrooms

    4

  • Bathrooms

    2

  • Basement

    Unfinished + Half

  • Kitchen

    1

  • Total Parking

    6 (2 Detached Garage)

  • Lot Size

    64x129 (Acres)

  • Taxes

    $4,568.00 (2026)

  • Type

    Freehold

Property Description

Property description for 89 Gordon Street, Belleville

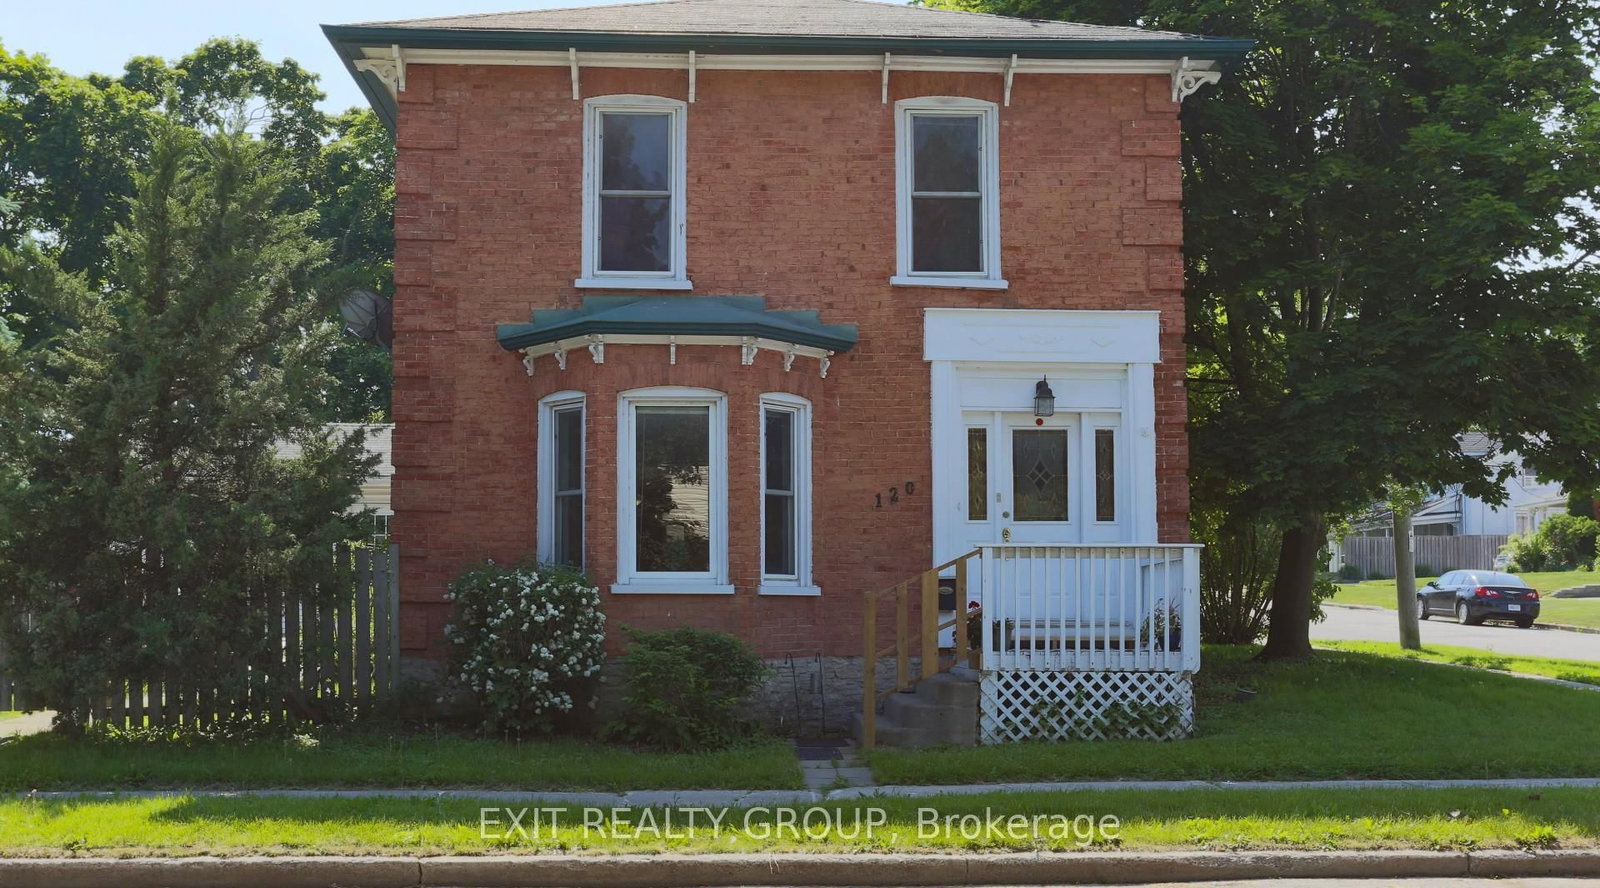
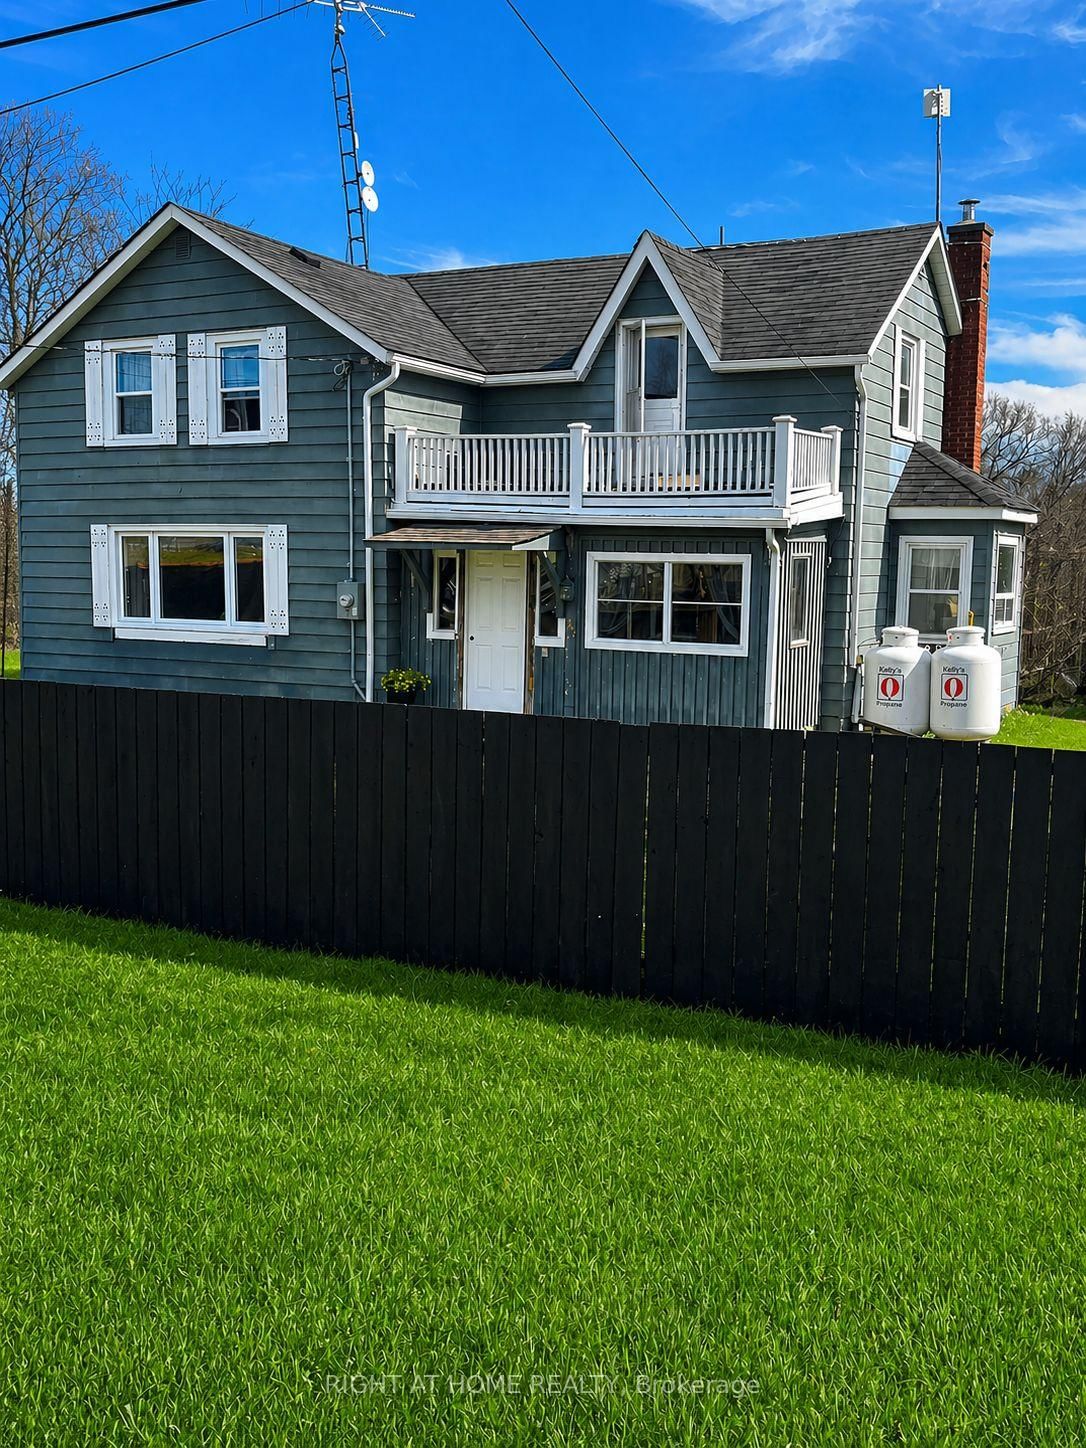
89 Gordon Street, Belleville - Endless Possibilities Await! Welcome to 89 Gordon Street, where versatility meets opportunity. Whether you're searching for a spacious family home, an income-generating investment, or a property with incredible future potential, this property checks all the boxes. Boasting dual frontage, including one on a quiet cul-de-sac street, this unique property offers exceptional access and flexibility. The main home features over 2700 square feet of living space, with four large bedrooms and two full bathrooms (one on the main and second floor, providing generous room for a growing family or the potential to re-imagine the layout to suit your goals. The property offers separate outdoor garden areas on the south & west sides providing privacy & enjoyment. Composite decking off the garden doors. A detached garage, 29ft depth x 19ft wide and 9.5ft ceilings, with its own private driveway adds even more value. With R2 zoning allowing for the potential of up to four residential units (subject to municipal approvals), the possibilities are exciting. Consider converting the garage into a standalone dwelling with private parking, or explore the opportunity to create multiple units within this oversized home. Conveniently located just steps from Metro, Tim Horton's, McDonald's, many other restaurants, pharmacies, and everyday amenities, you'll enjoy having everything you need right at your fingertips while investing in a property with exceptional long-term potential. Whether you're looking to move in, invest, or develop, 89 Gordon Street is a rare opportunity for you to consider. We look forward to your visit , it truly is a JOY to show!

Listed by Century 21 Lanthorn Real Estate Ltd.

  • MLS #

    X13535182

  • Sq. Ft

    2500-3000

  • Sq. Ft. Source

    MLS

  • Lot Irregularities

    n/a

  • Year Built

    100+

  • Pool

    None

  • Drive

    Front Yard

  • Garage

    Detached, 2 spaces

  • Total Parking

    6

  • Family Room

    Y

  • Den

    Y

  • Exterior

    Vinyl Siding

  • Fireplace

    Y

  • Roof

    Metal

  • Foundation

    Poured Concrete, Stone

  • Elevator

    N

  • Water View

    n/a

  • Laundry Level

    Main

  • Heat

    Forced Air

  • A/C

    Other

  • Water

    Municipal

  • Water Supply

    n/a

  • Sewers

    Sewers

  • Central Vac

    N

  • Family

    6.45 x 4.84 ft Main level

    Gas Fireplace, hardwood floor, Wet Bar

  • Kitchen

    5.48582 x 3.59 ft Main level

  • Den

    3.57 x 4.41 ft Main level

    Staircase

  • Dining

    2.65 x 4.05 ft Main level

    Hardwood Floor

  • Living

    4.43 x 3.57 ft Main level

  • Sunroom

    1.74 x 3.41 ft Main level

    O/Looks Garden

  • Laundry

    3.33 x 2.11 ft Main level

  • Mudroom

    3.34 x 2.06 ft Main level

  • Primary

    6.25 x 6.88 ft 2nd level

  • Br

    4.84 x 6.88 ft 2nd level

  • Br

    2.65 x 3.54 ft 2nd level

  • 3rd Br

    2.84 x 3.67 ft 2nd level

  • MLS #

    X13535182

  • Sq. Ft

    2500-3000

  • Sq. Ft. Source

    MLS

  • Lot Irregularities

    n/a

  • Year Built

    100+

  • Pool

    None

  • Drive

    Front Yard

  • Garage

    Detached, 2 spaces

  • Total Parking

    6

  • Family Room

    Y

  • Den

    Y

  • Exterior

    Vinyl Siding

  • Fireplace

    Y

  • Roof

    Metal

  • Foundation

    Poured Concrete, Stone

  • Elevator

    N

  • Water View

    n/a

  • Laundry Level

    Main

  • Heat

    Forced Air

  • A/C

    Other

  • Water

    Municipal

  • Water Supply

    n/a

  • Sewers

    Sewers

  • Central Vac

    N

  • Family

    6.45 x 4.84 ft Main level

    Gas Fireplace, hardwood floor, Wet Bar

  • Kitchen

    5.48582 x 3.59 ft Main level

  • Den

    3.57 x 4.41 ft Main level

    Staircase

  • Dining

    2.65 x 4.05 ft Main level

    Hardwood Floor

  • Living

    4.43 x 3.57 ft Main level

  • Sunroom

    1.74 x 3.41 ft Main level

    O/Looks Garden

  • Laundry

    3.33 x 2.11 ft Main level

  • Mudroom

    3.34 x 2.06 ft Main level

  • Primary

    6.25 x 6.88 ft 2nd level

  • Br

    4.84 x 6.88 ft 2nd level

  • Br

    2.65 x 3.54 ft 2nd level

  • 3rd Br

    2.84 x 3.67 ft 2nd level

Thinking of Selling?

Find Out Your Home’s Value in Today’s Market!

No Email or Signup is required to view your home estimate.

estimate your home value

Contact Manoj Kukreja

Sales Representative,
Century 21 People’s Choice Realty Inc.,
Brokerage
(647) 576 - 2100

Manoj profile avatar

Property History

Property history for 89 Gordon Street, Belleville

This property has been sold 2 times before. Create your free account to explore sold prices, detailed property history, and more insider data.

Sign In / Register

Inventory Graph

10 9 8 7 6 5 4 3 2 1 0 5 Months of inventory SELLER'S Market BALANCED Market BUYER'S Market

Mortgage Calculator

This data is for informational purposes only.

Mortgage Payment per month

Principal Amount

Interest

Total Payable

Amortization

Amortization

Closing Cost Calculator

This data is for informational purposes only.

Closing Cost Total for this property

Total Cash flow for purchasing this property

Down Payment(%)*
Additional information

Provincial Land Transfer Tax

Ontario Land Transfer Tax Rebate

Toronto Land Transfer Tax

Toronto Land Transfer Tax Rebate

PST on CMHC Insurance Premium

Lawyer Fees

$2,825

Government Registration Fee's

$164

Title Insurance

Closing Cost Total

Total Cash flow for purchasing this property

Provincial Land Transfer Tax

Ontario Land Transfer Tax Rebate

Toronto Land Transfer Tax

Toronto Land Transfer Tax Rebate

PST on CMHC Insurance Premium

Lawyer Fees

$2,825

Government Registarion Fee's

$164

Title Insurance

Down Payment(%)*

* A down payment of less than 20% is permitted only for first-time home buyers purchasing their principal residence. The minimum down payment required is 5% for the portion of the purchase price up to $500,000, and 10% for the portion between $500,000 and $1,500,000. For properties priced over $1,500,000, a minimum down payment of 20% is required.

Thinking of Selling?

Find Out Your Home’s Value in Today’s Market!

No Email or Signup is required to view your home estimate.

estimate your home value

Contact Manoj Kukreja

Sales Representative, Century 21 People’s Choice Realty Inc., Brokerage
(647) 576 - 2100

Manoj profile avatar

Recent Sold Listings in Belleville Ward, Belleville

Popular Cities